
Save
Ask
Tour
Hide
$239,900
New Listing
32000 Saint Margaret StreetSt Clair Shores City, MI 48082
For Sale|Single Family Residence|Active
3
Beds
2
Total Baths
2
Full Baths
934
SqFt
$257
/SqFt
1964
Built
County:
Macomb
Call Now: 586-242-5838
Is this the listing for you? We can help make it yours.
586-242-5838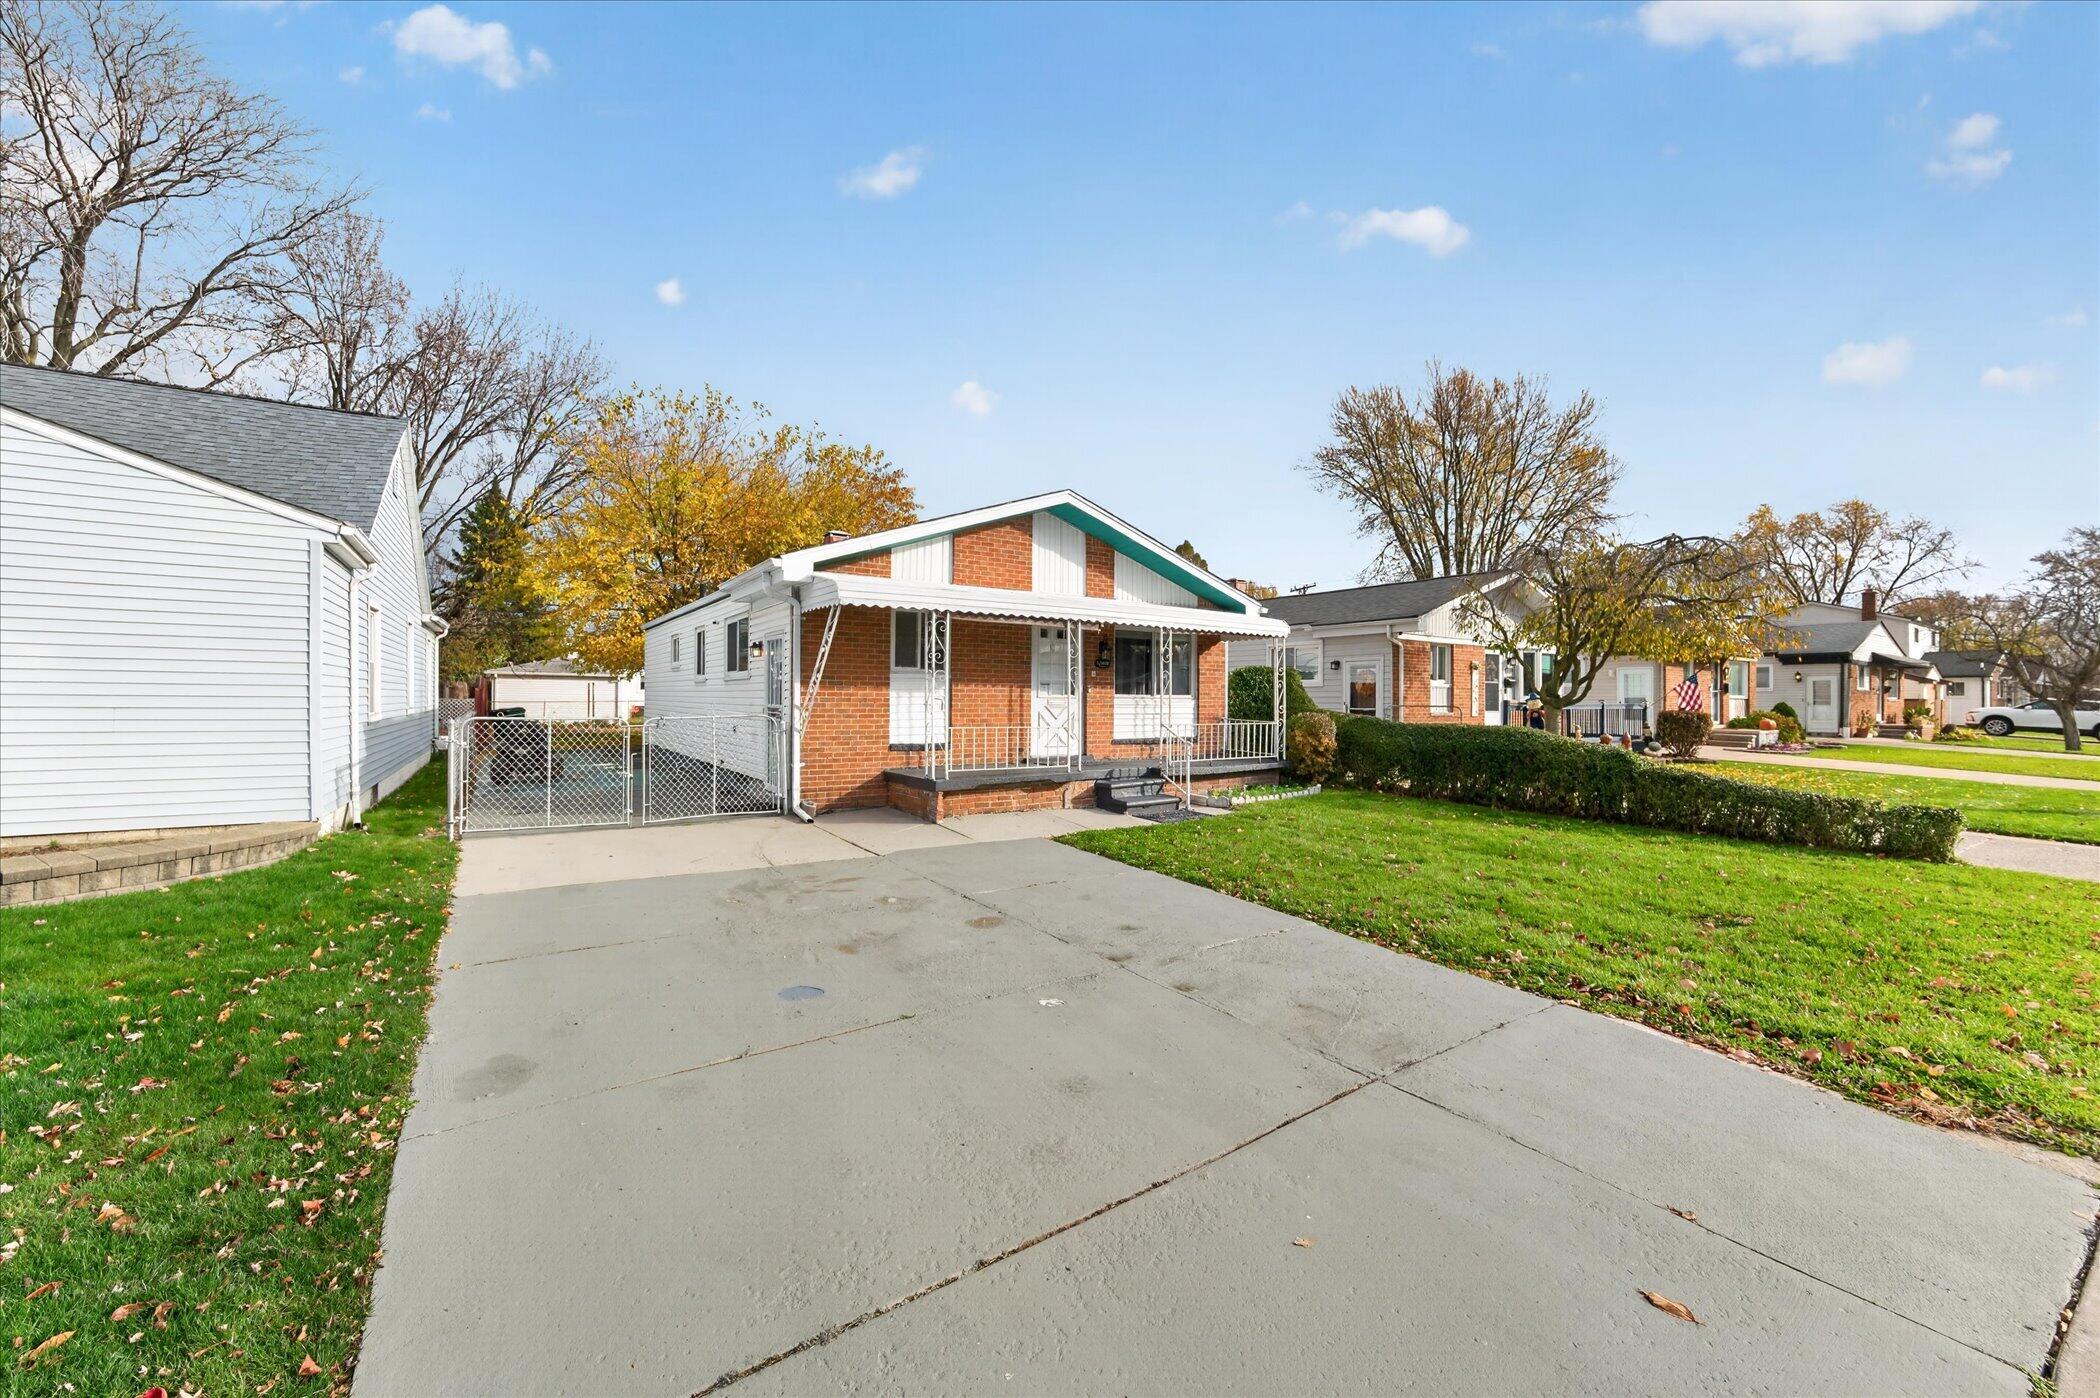
Save
Ask
Tour
Hide
Mortgage Calculator
Monthly Payment (Est.)
Enter an interest rate to see your estimated monthly payment.Calculator powered by Showcase IDX, a Constellation1 Company. Copyright ©2026 Information is deemed reliable but not guaranteed.
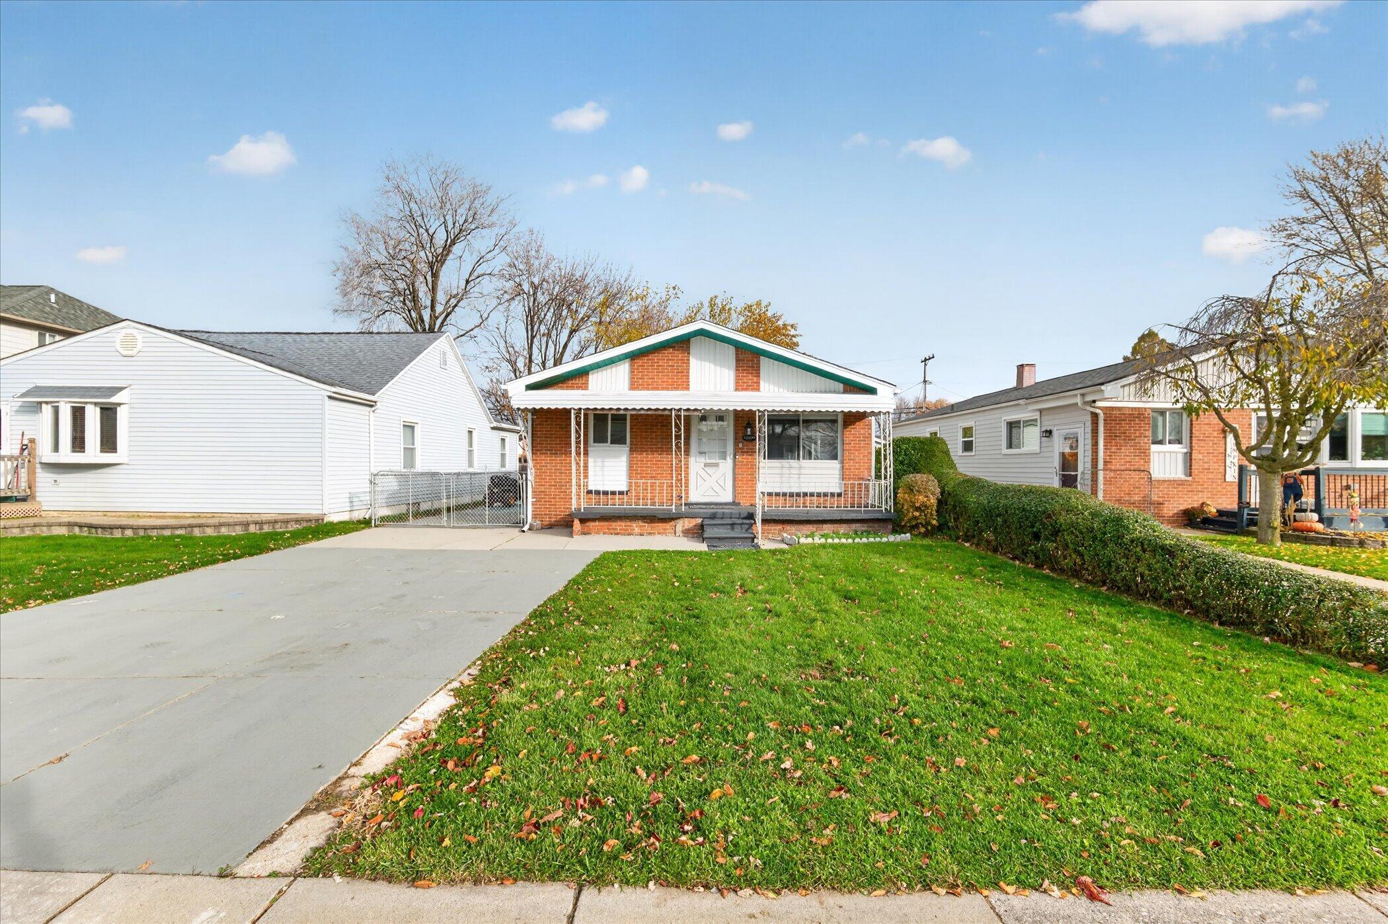
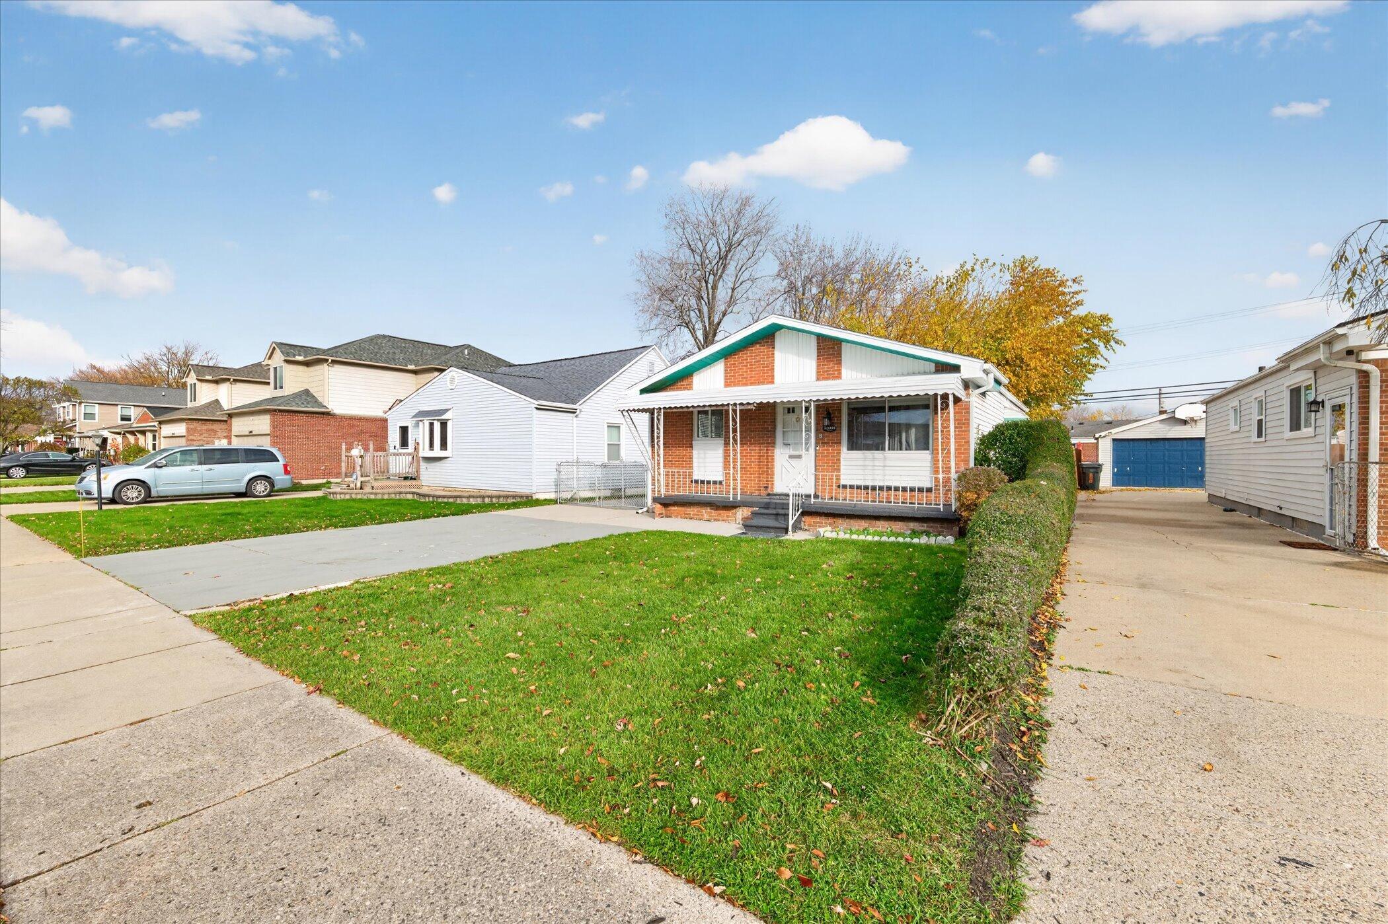
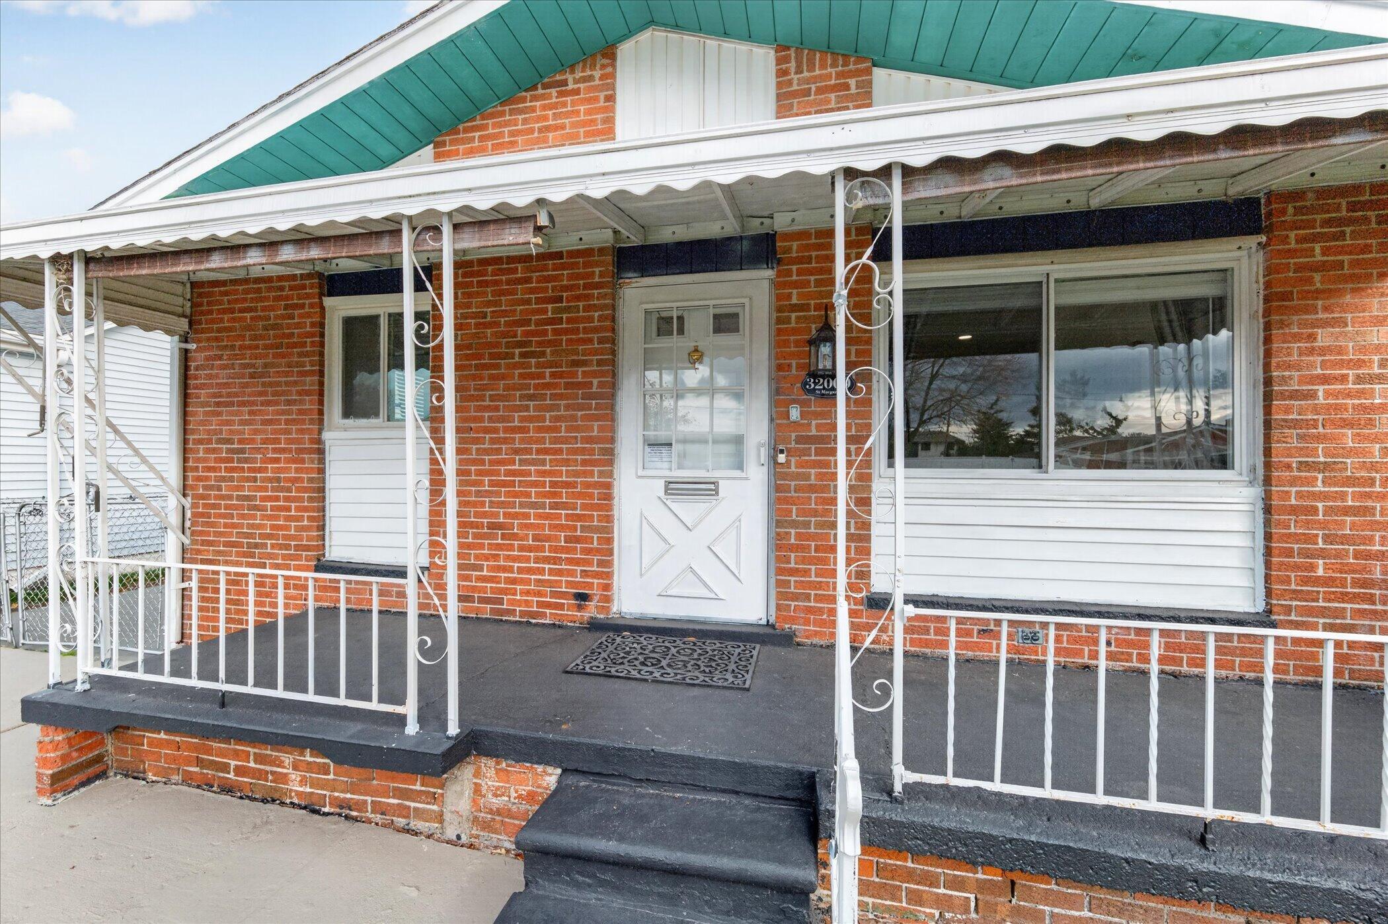
This charming brick ranch offers the perfect blend of comfort, style, and convenience. Inside, you'll find classic charm blended with modern touches. The living room is filled with an abundance of natural light and features neutral finishes and recessed lighting.The beautifully updated kitchen steals the show with crisp white cabinetry, sleek countertops, a subway tile backsplash, stainless steel appliances (including a smart refrigerator), and updated fixtures.Whether you're a first-time homebuyer, looking to downsize, or simply searching for a move-in-ready home, this St. Clair Shores gem is one you won't want to miss.Schedule your private showing today and see everything 32000 St. Margaret has to offer!
Save
Ask
Tour
Hide
Listing Snapshot
Price
$239,900
Days On Site
0 Days
Bedrooms
3
Inside Area (SqFt)
934 sqft
Total Baths
2
Full Baths
2
Partial Baths
N/A
Lot Size
0.12 Acres
Year Built
1964
MLS Number
81026060281
Status
Active
Property Tax
$1,912
HOA/Condo/Coop Fees
N/A
Sq Ft Source
Public Records
Friends & Family
Recent Activity
| 6 hours ago | Listing updated with changes from the MLS | |
| 7 hours ago | Listing first seen on site |
General Features
Acres
0.12
Cross Street
Masonic Blvd and Harper Ave
Property Sub Type
Single Family Residence
Sewer
Public Sewer
SqFt Above
934
SqFt Total
1868
Style
Ranch
Water Source
Public
Interior Features
Basement
Full
Heating
Forced AirNatural Gas
Laundry Features
In Basement
BathFull
Level - Main
Save
Ask
Tour
Hide
Exterior Features
Construction Details
BrickVinyl Siding
Community Features
MLS Area
Area03151StClairShores
School District
LakeshoreStClairShores
Financing Terms Available
CashConventionalFHA
Schools
School District
LakeshoreStClairShores
Elementary School
Unknown
Middle School
Unknown
High School
Unknown
Listing courtesy of Keller Williams Paint Creek: [email protected]

IDX provided courtesy of Realcomp II Ltd. via GreaterMetropolitanAssociationofREALTORS. Copyright © 2026 Realcomp II Ltd. Shareholders.
IDX information is provided exclusively for consumers' personal, non-commercial use and may not be used for any purpose other than to identify prospective properties consumers may be interested in purchasing and that the data is deemed reliable but not guaranteed accurate by the MLS.
IDX provided courtesy of Realcomp II Ltd. via GreaterMetropolitanAssociationofREALTORS. Copyright © 2026 Realcomp II Ltd. Shareholders.
IDX information is provided exclusively for consumers' personal, non-commercial use and may not be used for any purpose other than to identify prospective properties consumers may be interested in purchasing and that the data is deemed reliable but not guaranteed accurate by the MLS.
Neighborhood & Commute
Source: Walkscore
Save
Ask
Tour
Hide
Did you know? You can invite friends and family to your search. They can join your search, rate and discuss listings with you.